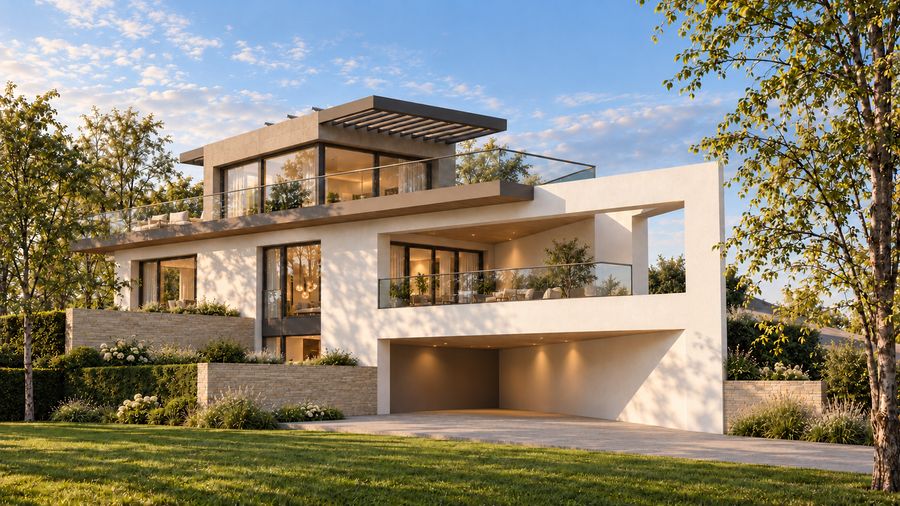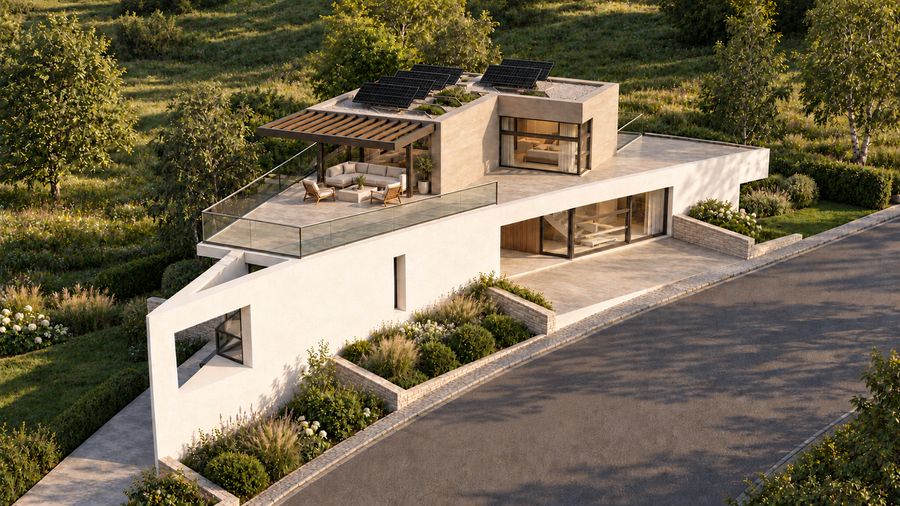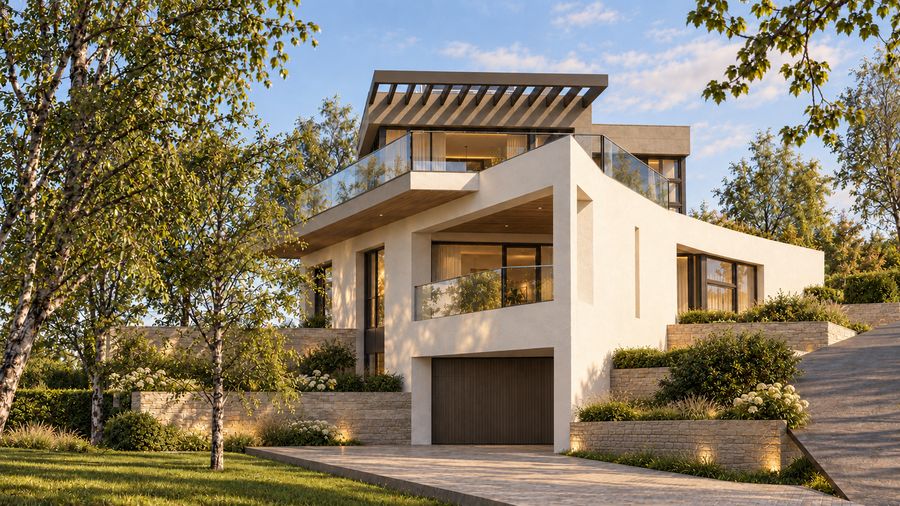
Un terrain triangulaire, une forte pente : la géométrie du lieu donne à la maison sa silhouette, effilée comme une coque. Un long volume blanc accompagne la route ; à l'étage, un toit-terrasse sous pergola ouvre les espaces de vie vers le paysage.A triangular plot on a steep slope: the geometry of the site gives the house its silhouette, tapered like a hull. A long white volume follows the road; upstairs, a roof terrace under a pergola opens the living spaces to the landscape.
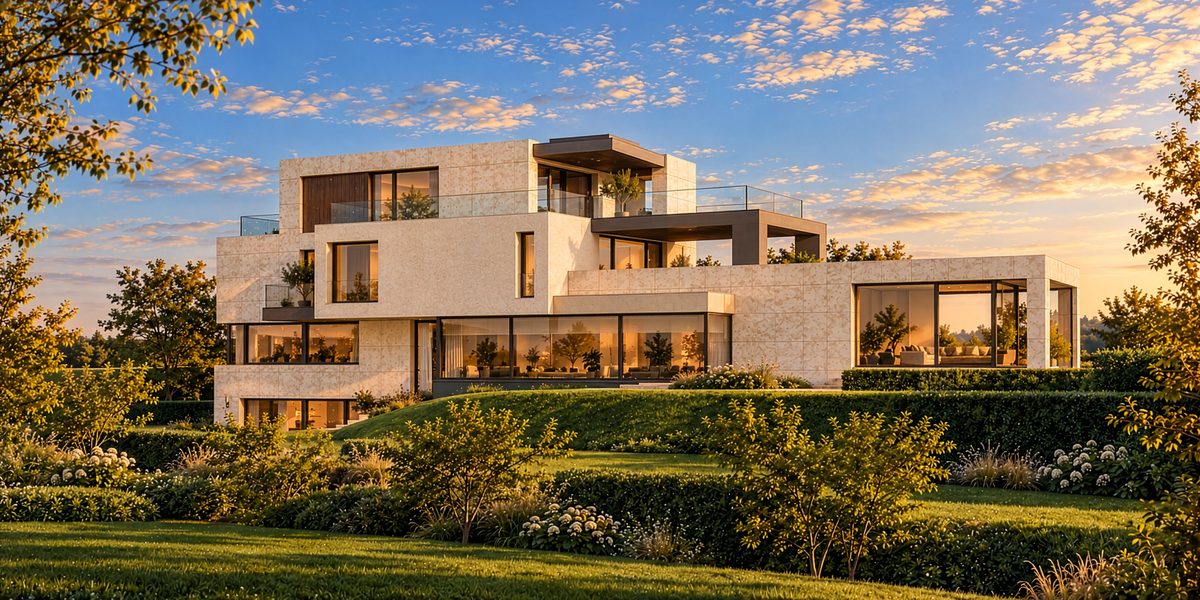
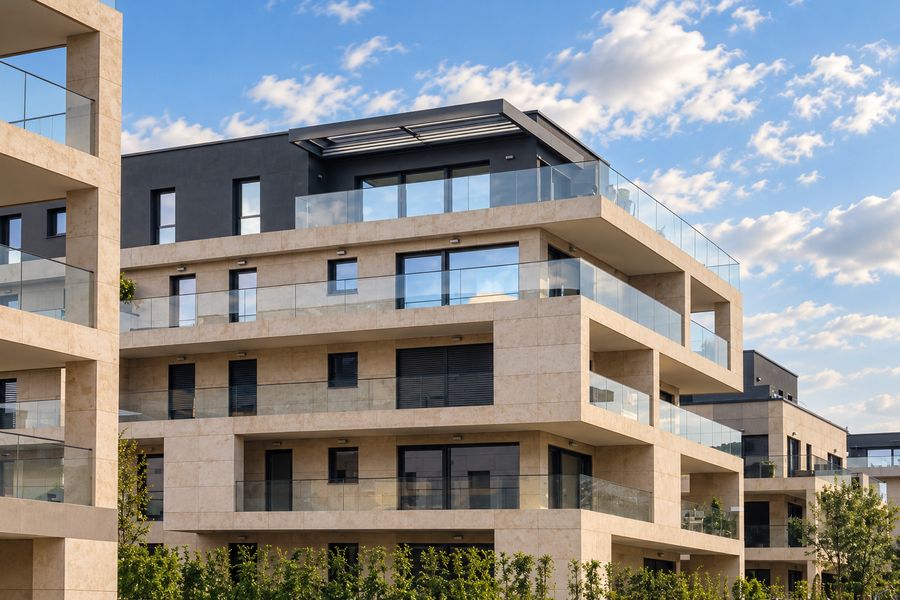
Projet non réalisé. Les images sont des rendus SketchUp réalisés par le bureau à partir de ses plans, puis affinés avec l'IA (lumière, matières, abords).Unbuilt project. The images are SketchUp renderings made by the practice from its own drawings, then refined with AI (light, materials, surroundings).
- LieuLocation
- Luxembourg
- Programme
- Maison sur terrain triangulaire en penteHouse on a steep triangular plot
- SurfaceArea
- 480 m² (brut)480 m² (gross)
- StatutStatus
- Étude, non réaliséeStudy, unbuilt · 2018
- Images
- Rendus SketchUp du bureau, affinés avec l'IASketchUp renderings by the practice, refined with AI